
Welcome to
Port Townsend
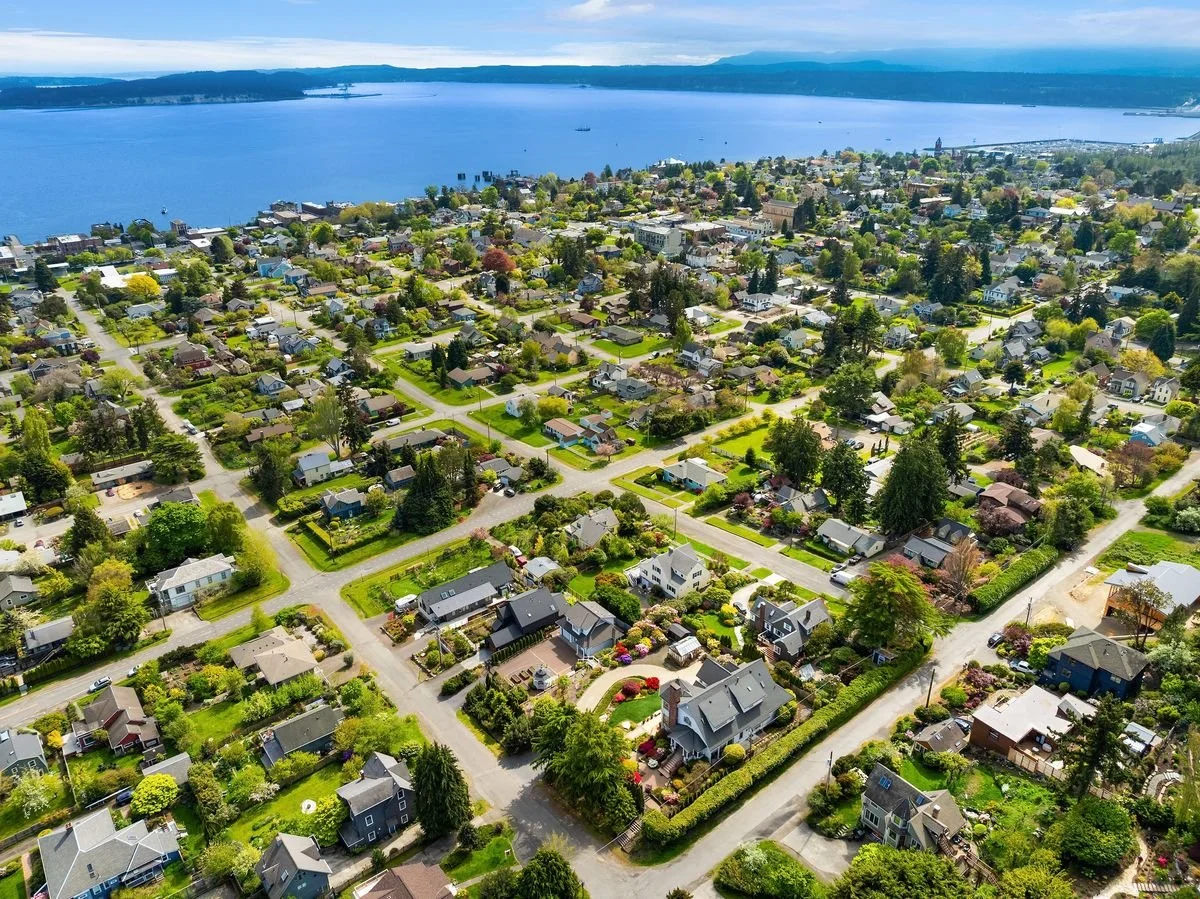
Rich in history, culture, and gorgeous views, Port Townsend has an identity entirely of its own. This idyllic town is renowned for its seafaring roots and close-knit community, with unique art galleries, boutique shops, and a desirable setting along the Salish Sea. Located in the “rain shadow,” the city receives less rainfall and more year-round sunshine than other Western Washington locales. For the adventurous, a sailing race or hike awaits. For those who prefer a slower pace, beachcombing and a trip to one of the many locally owned cafes create the perfect weekend morning. Here, you can have it all.
1107 Madison Street | Port Townsend, WA 98368
3 Bedrooms | 2.75 Bathrooms | 5,887 Sq. Ft. | Main Home + Guest Home | Gated Parklike Grounds | Curated Gardens | Rich Ipe Wood Floors | Custom Millwork | Individually Sourced Fixtures | Eat-In Chef's Kitchen | Top of the Line Appliances | Main Floor Primary Bedroom | Library with a Bar | Wine Cellar | Ventilated Shop | Sunlit Garden Room | Peaceful Mountain & Sound Views
Active | MLS# 2561544 | $2,680,000
Welcome to the
Main House
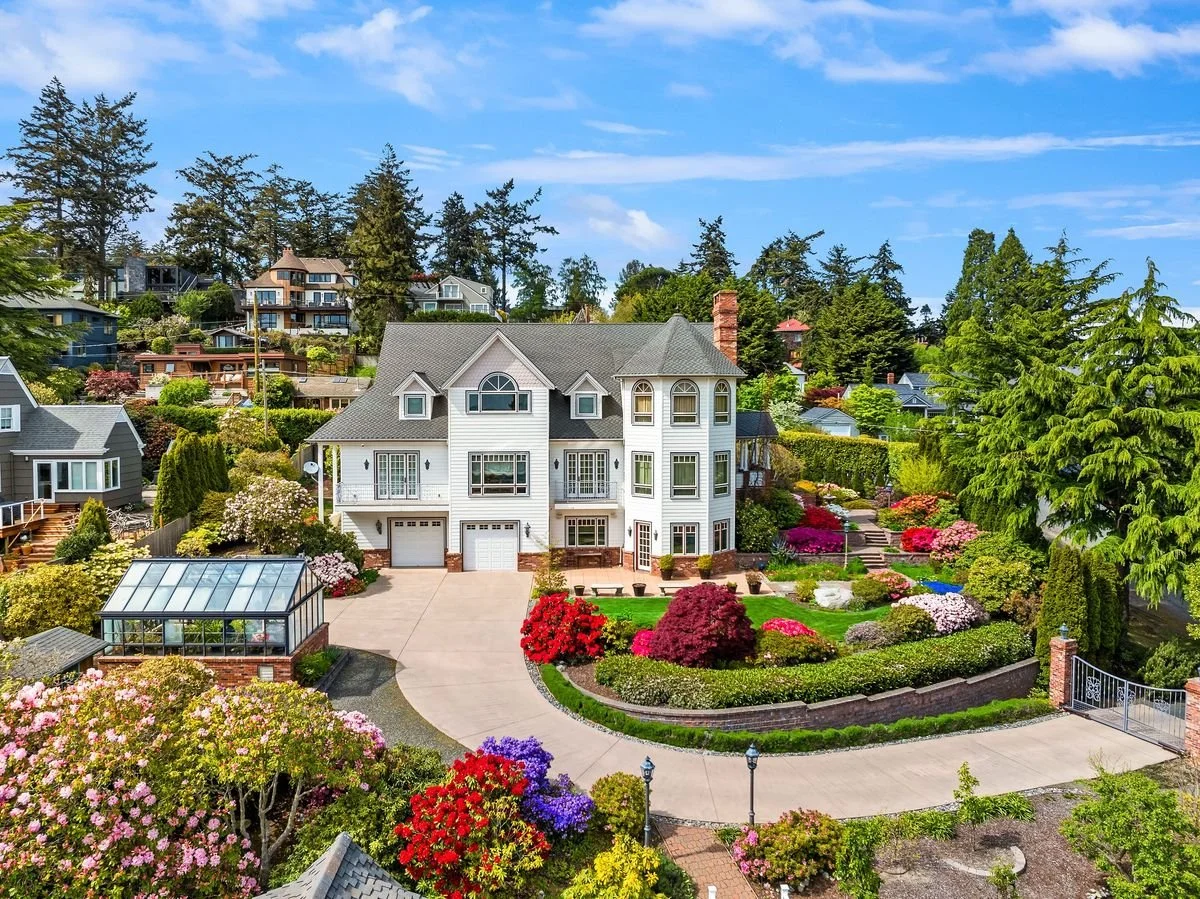
Gracious Grounds
Custom-designed and constructed in 2006, this Victorian-style, turnkey residence exudes timeless charm across three levels. Available for the first time, this is truly a rare offering.
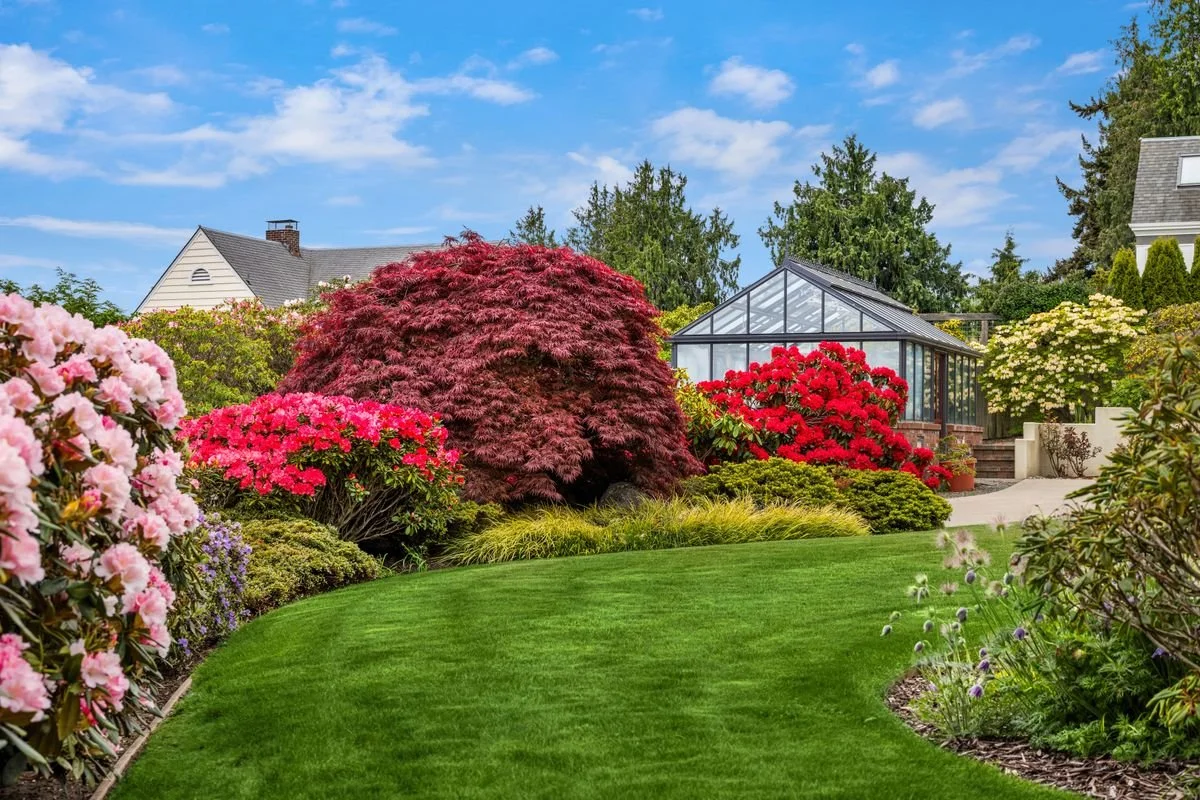
Private, gated, park-like
Over half an acre
Creatively curated gardens
Includes a greenhouse and gazebo
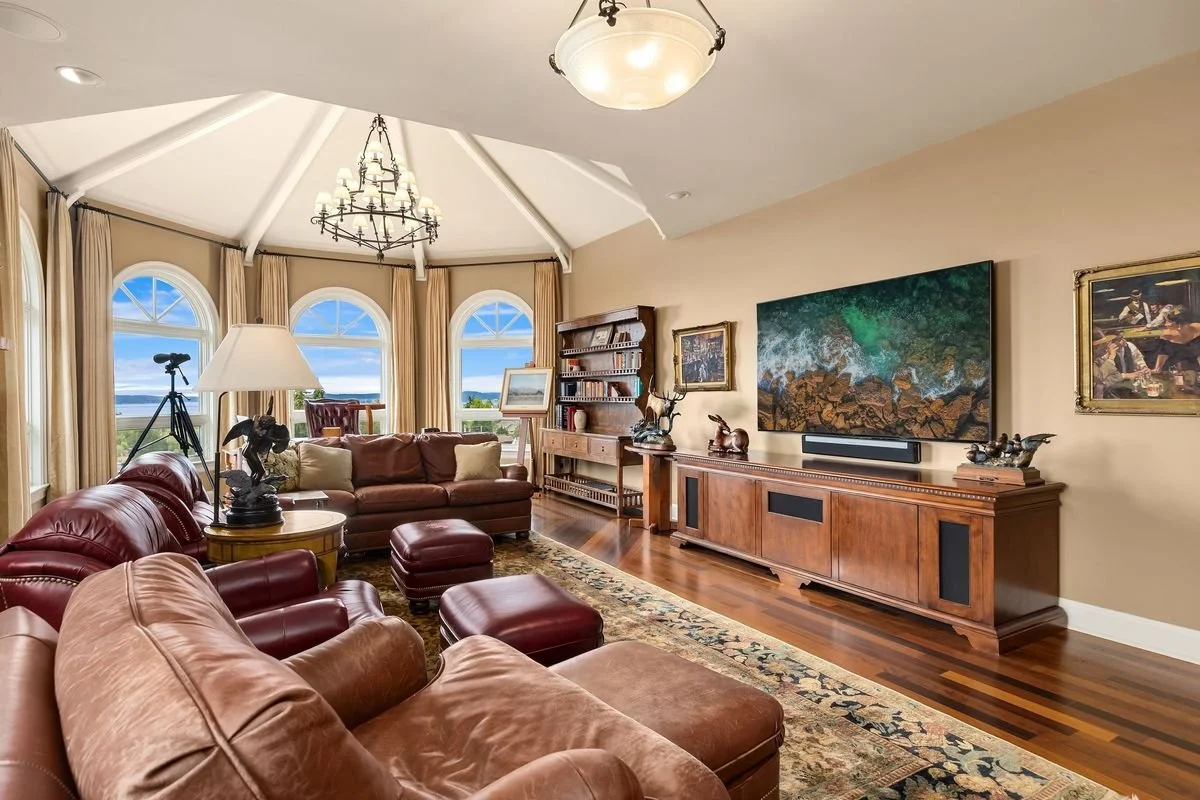
Custom-designed and constructed in 2006, this Victorian-style, turnkey residence exudes timeless charm across three levels. Available for the first time, this is truly a rare offering.
3-Levels
Victorian Architecture
Custom-designed and built in 2006
First time on the market
Turnkey
Exceptional
Craftsmanship
Designed with style and quality, features like rich Ipe wood floors and custom millwork create the iconic Victorian look that Port Townsend is famous for. Individually sourced fixtures are one of the many details that set this home apart from the rest. Incredible sights of the Sound are framed by the home’s windows, which were designed to provide the best views.
Rich Ipe wood floors
Custom millwork
Individually sourced fixtures
A Dynamic Kitchen
Admire the lush gardens from the eat-in space to start your day right. Custom cabinetry, granite countertops, and high-end appliances mean that not only is the kitchen functional—it’s stylish. Plus, two sinks and plenty of storage add to the convenience of whipping up daily culinary masterpieces.
Features an eat-in space overlooking the gardens and out to a stunning view
Custom cabinetry
Granite counters
High-end appliances
Two sinks
Plenty of storage
Lifestyle-Enriching
Amenities
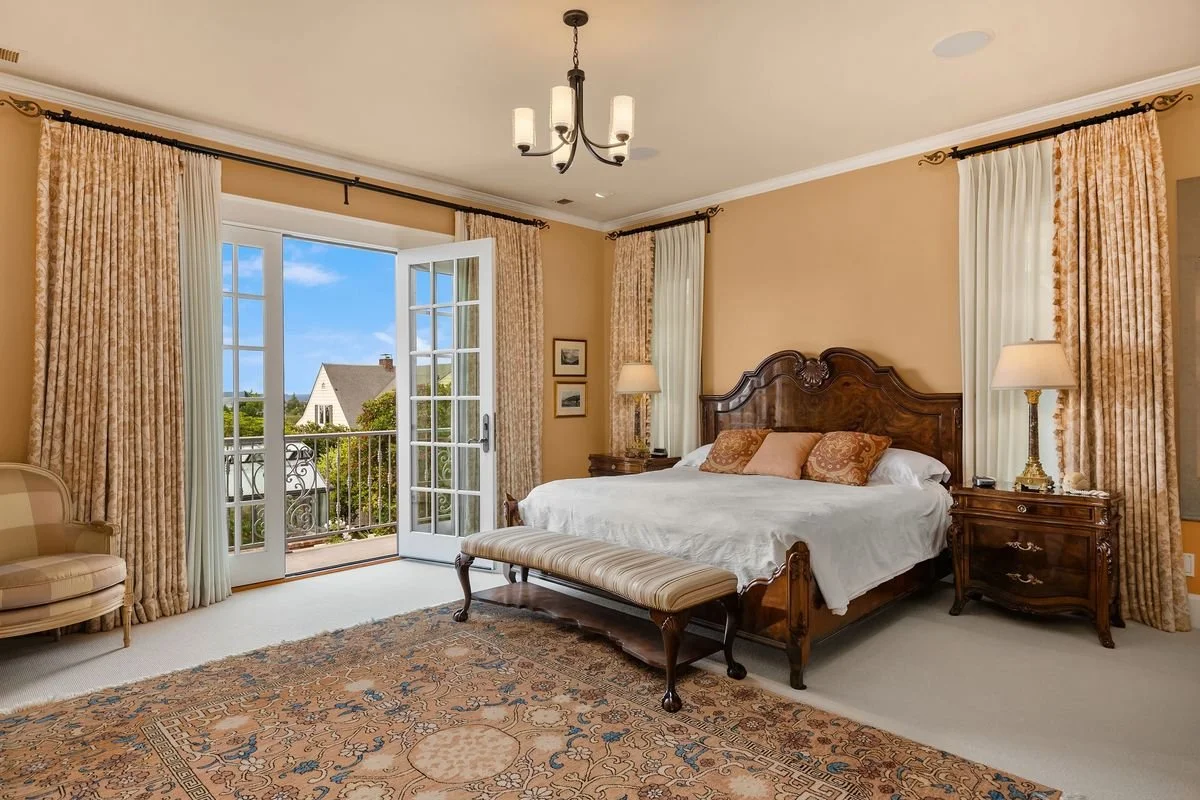
Amenities abound, with a flex room and a library with a bar located on the upper level. On the lower level, a wine cellar, ventilated shop, and sunlit garden room encourage you to explore your hobbies and find entertainment without ever leaving the comfort of your home.
Upper-level flex room
Upper-level library with bar
Lower-level wine cellar
Lower-level ventilated shop
Lower-level sunlit garden room
Welcome to
the Guest House
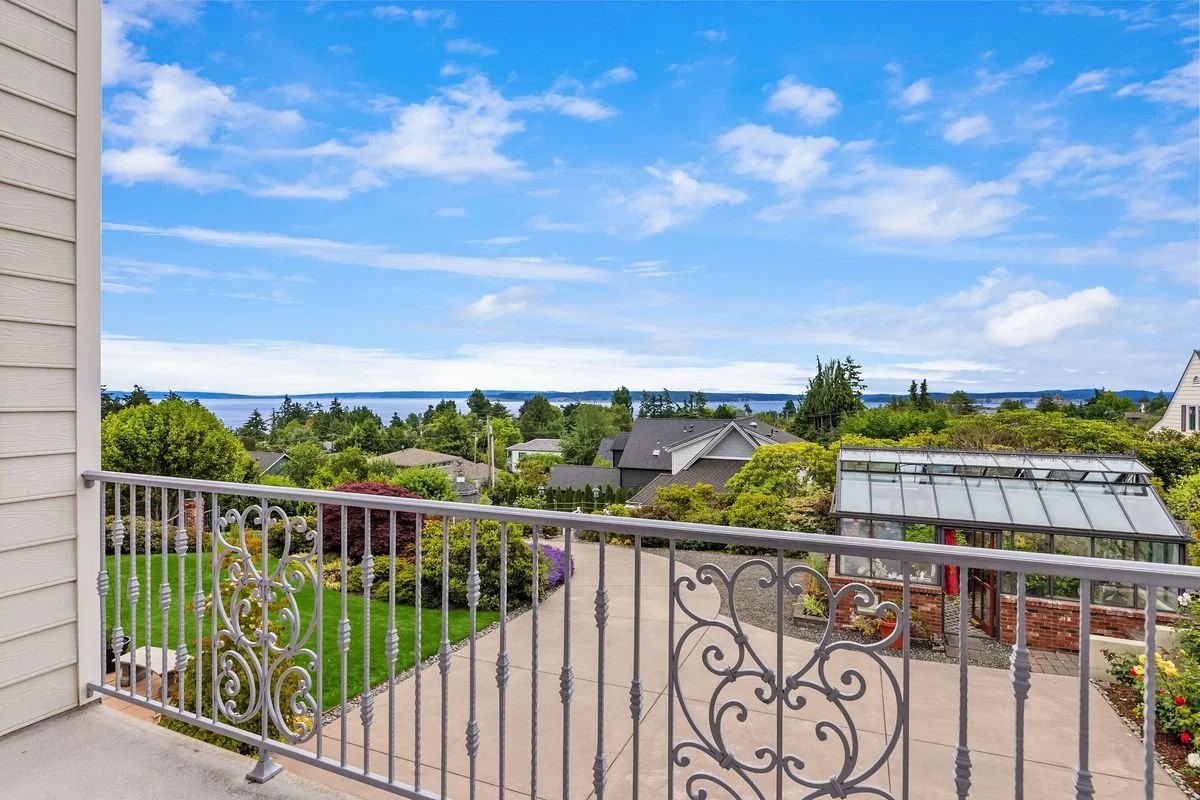
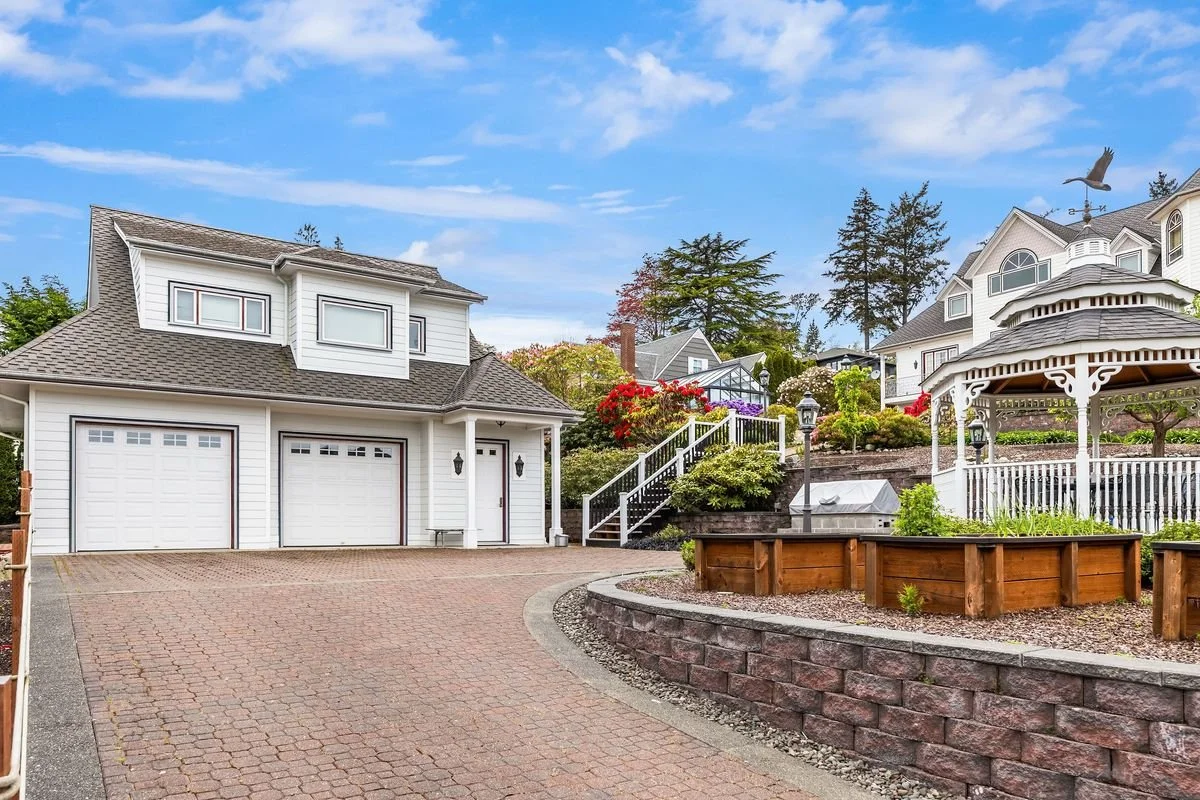
The guest house with its own gated driveway and two-car garage opens a world of possibilities. The living area is thoughtfully designed with a Murphy bed, bathroom, and kitchenette, providing guests with everything they need.
Has its own gated driveway and two-car garage
Includes a living area with a Murphy bed, bathroom, and kitchenette
Elevated Living
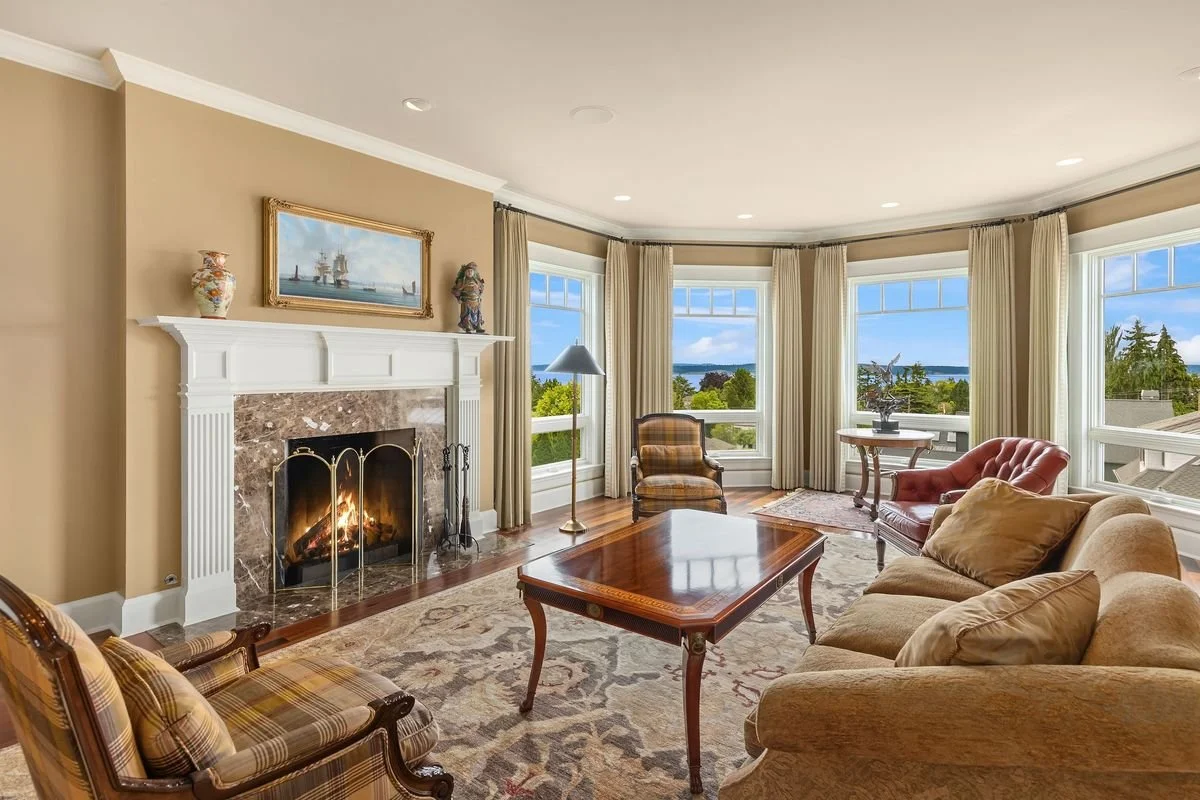
This home was built to serve you in your day-to-day and life’s special moments. The wood-burning fireplace invites you to spend cozy nights at home, while the flow between the living room and formal dining room, plus an elevator off the entryway, encourages seamless entertaining. A Juliet balcony off the dining room adds to the home’s air of elegance.
Elevator off entryway
Wood burning fireplace in living room
Large windows offer view of the Sound
Living room flows into formal dining room
Juliet balcony off formal dining room
Private Retreat
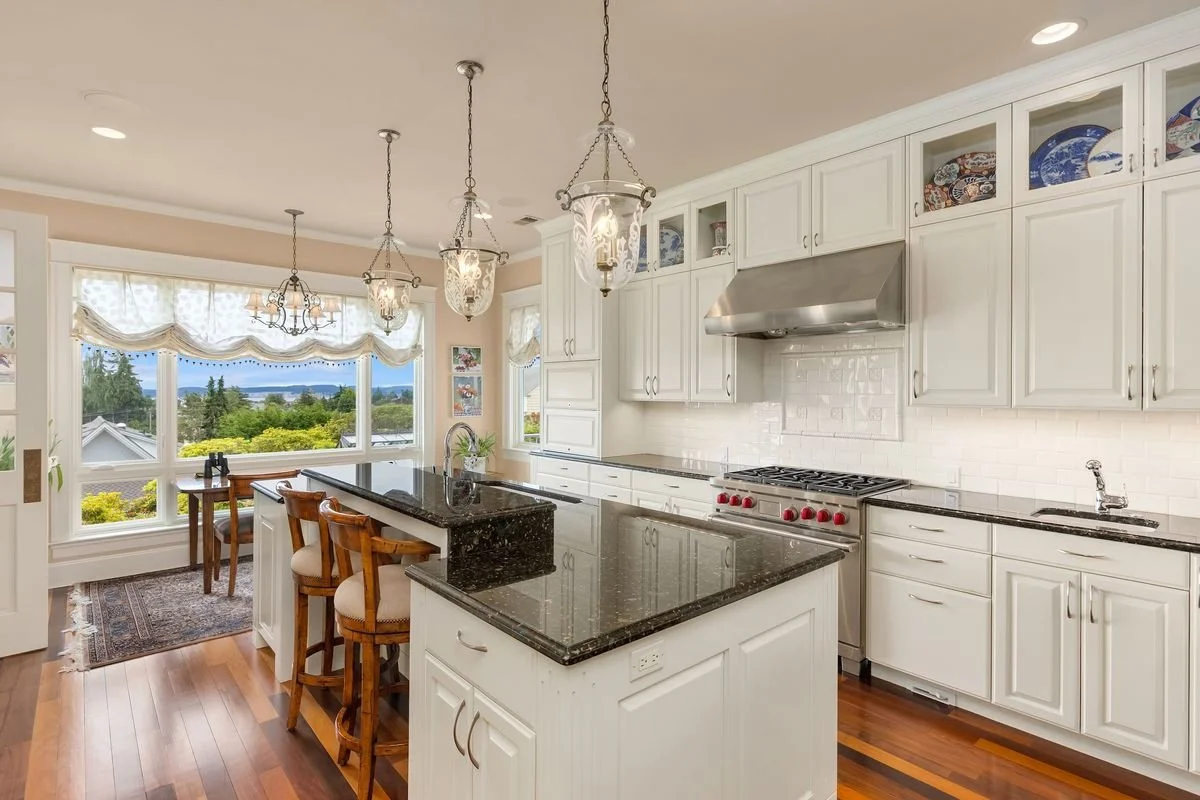
Relaxation is defined in the home’s main-floor primary bedroom, with its massive ensuite bath, a walk-in closet, and Juliet balcony. The attached laundry room makes chores that much easier. Upstairs, two more bedrooms allow for living, hosting, or creating the office or wellness room of your dreams. Each room is graced with garden, mountain, and water views, keeping you constantly connected to your remarkable surroundings.
Main floor primary bedroom with massive en-suite bath, a walk-in closet, laundry room, and a Juliet balcony
Two bedrooms upstairs
Every room is graced with garden, mountain, and water views
Everyday Convenience
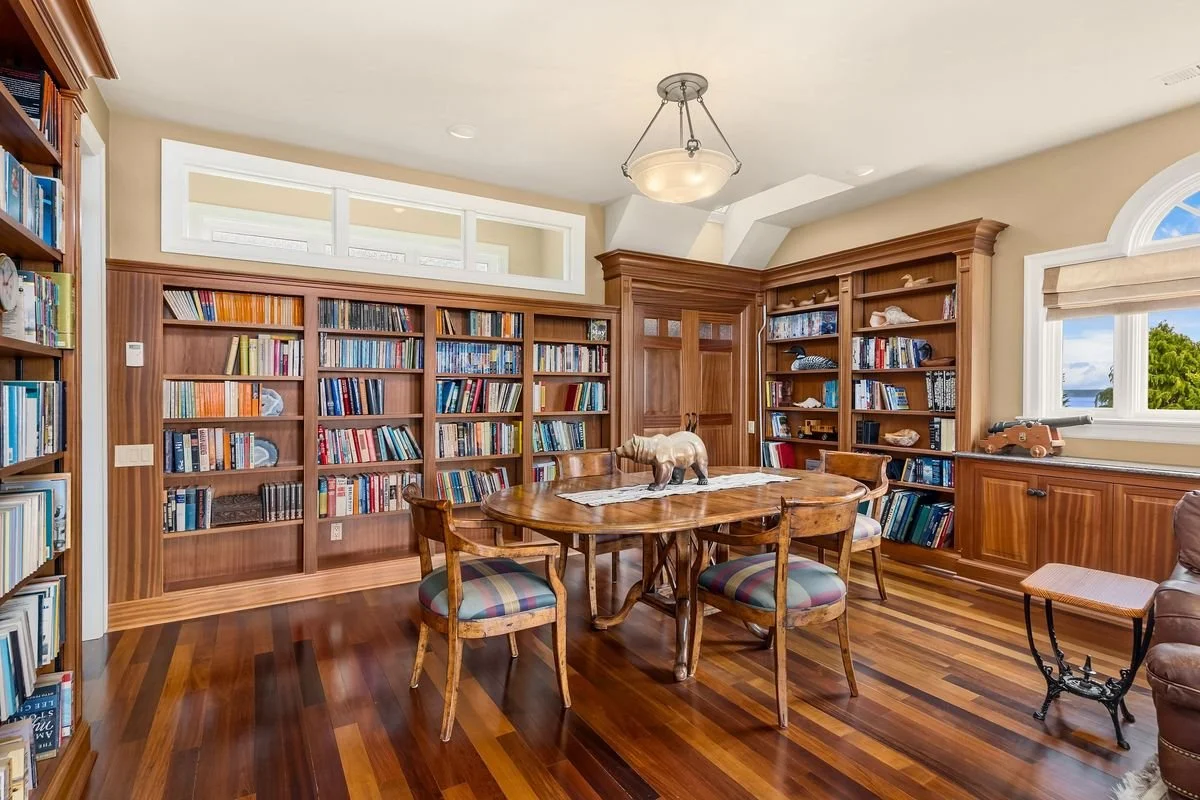
The home is ready for you to move in, with features like property irrigation, a generator, and efficient heating and cooling, granting you peace of mind in this quality residence.
Efficient heating/cooling
A generator
Property irrigation
Property Gallery
Commnity
Things to Do

Port Townsend Schools
Restaurants

Coffee Shops
Let’s Bring Your Vision To Life

Our experienced team is available to assist you in buying or selling whether it's around the corner or around the world; we are committed to offering you the expert advice you deserve.
Arthur Mortell
Real Estate Broker
206.310.1471
arthur.mortell@rsir.com

Beckey Anderson
Real Estate Broker
310.450.0750
beckey.anderson@rsir.com